
- Home
- News
- Articles
- All Articles
- Foreign experience in project management
Project management during the construction of the Shanghai Tower: change management
02.09.2025

Introduction
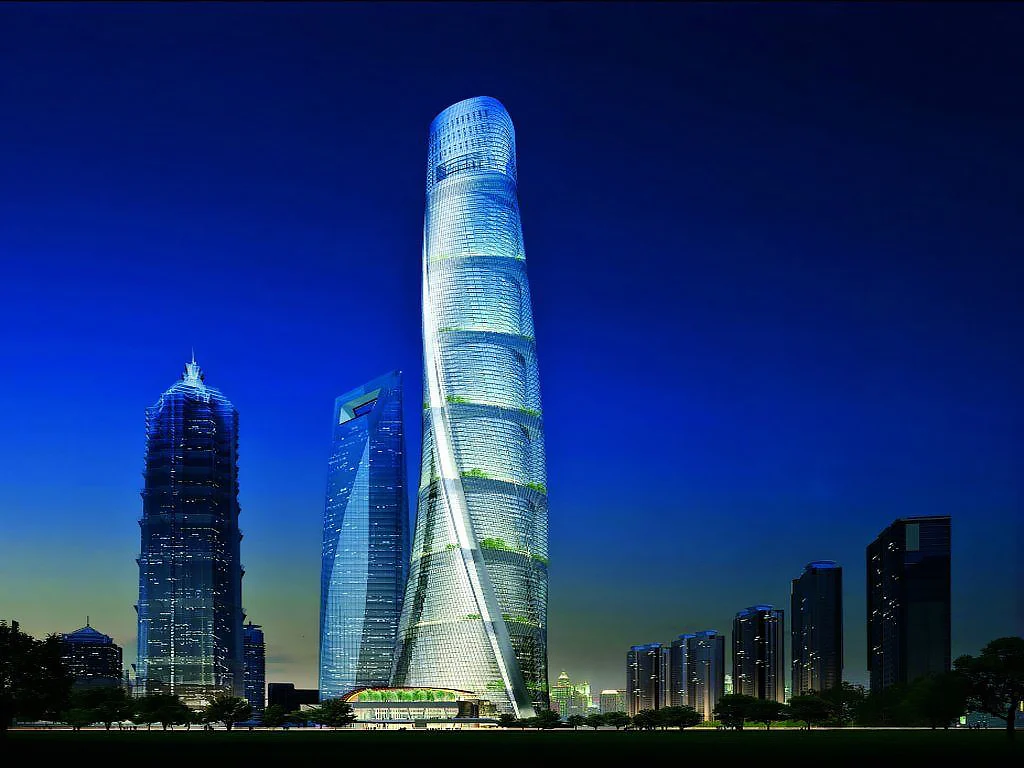
In 2015, construction of the Shanghai Tower, a skyscraper 632 meters high (128 floors), was completed in the Lujiazui district of Shanghai. Costing more than $2 billion, this megaproject became China's tallest building and the second tallest in the world.
The implementation of such an ambitious project was accompanied by unprecedented challenges: engineers and managers had to make decisions affecting safety issues at the height of "life and death" and overcome unique technical and organizational difficulties in a short time frame. In this environment, effective change management has proven critical. This article examines how project management principles were applied to the construction of the Shanghai Tower, with a particular focus on change management, from key design changes to the tools that enabled the megaproject to be successfully brought to completion. Conclusions are drawn and lessons learned for future projects.
Project context
Shanghai Tower is located in the financial center of Lujiazui and is a multifunctional complex: 128 floors house offices, a hotel, shopping and entertainment spaces, a conference center and observation decks. The concept of a "vertical city" is implemented through division into 9 vertical zones, each of which has its own atrium-"sky garden" with public spaces - cafes, shops, green areas. The building has a double glass shell: a round inner tower and a streamlined outer facade, twisted 120° to the top. This design not only creates an expressive silhouette, but also serves technical purposes - a buffer zone for thermal insulation is formed between the layers of the facade. The tower can accommodate up to 16,000 people at a time, and the total area of the structure is about 576,000 m², which reflects the gigantic scale of this project.
Construction lasted about 7 years and met the schedule: preparatory work began in 2008, the main structures were completed by 2015, and the opening of the tower to visitors took place in 2016. The design was carried out by an international team led by the American bureau Gensler with the participation of the Chinese Institute of Architectural Design of Tongji University, and structural calculations were carried out by engineers from Thornton Tomasetti (USA). The general contractor was Shanghai Construction Group, coordinating thousands of workers and specialists on site. At the design stage, the core of the team (~80 people) was moved to Shanghai, which made it possible to speed up approvals and decision-making. From the very beginning, the project set high goals for environmental efficiency - the developers aimed to obtain the international LEED Gold certificate and the Chinese 3 Star environmental standard. All these factors determined the complexity of project management and the need for a clear systematic approach.
Key changes
- Shape and wind load. During the implementation, the designers changed the traditional approach to the shape of the skyscraper, laid down during planning, in order to resist typhoons. The asymmetrical twisted geometry of the tower tapers at the top and has rounded corners - a series of wind tunnel tests allowed the shape to be optimized so that the wind load on the building is reduced by 24%. Due to this, the design was simplified: it was possible to reduce the volume of required steel by 25%, saving about $58 million on materials and labor costs. The unusual spiral shape was not only an architectural solution, but also the result of a management choice that made it possible to reduce costs and risks during the construction of a super-tall building.
- Design solutions and safety. Faced with a lack of precedents for super-tall buildings, the project team was forced to generate its own technical solutions. For example, at the beginning of construction it turned out that in China there are no evacuation standards for buildings higher than 200 meters, so the designers had to independently develop a fire safety strategy. They studied the experience of other skyscrapers and, in collaboration with local and international experts, proposed an unconventional step: using elevators for evacuation. As a result, it was decided to make 13 of the 108 passenger elevators hermetically sealed, fire- and smoke-tight to ensure rescue of people in case of fire at high altitude. These changes required close work with regulators and creativity, but allowed the occupants to be protected and an evacuation plan developed in less than 2 hours.
- Elevator system and changing requirements. Another significant adjustment occurred in the design of the elevators for the observation deck at the top of the tower. Initially, the option of two-story elevators (as in the Willis Tower, Chicago) was considered to save space for shafts, but some consultants pointed out the unacceptable increase in cost of such a solution. As a result, a more economical option with three separate elevators was chosen, but it required additional space. To preserve the original narrow shape of the top and not sacrifice an entire floor for new shafts, the architects changed the layout: they increased the height of one of the atriums, reducing the area of the floors and thereby placing additional elevators without disturbing the silhouette. This example demonstrates the flexibility of change management: the team was able to stay within budget while meeting technical requirements and maintaining the architectural concept.
- Sustainability and eco-technologies. The desire to make the tower as "green" as possible led to a number of changes in design solutions, without shifting the schedule and network schedule. The added double façade shell acts as a climate buffer, reducing air conditioning energy losses (savings of approximately $0.5 million per year). The design integrates its own sources of renewable energy: closer to the top, 270 wind turbines are installed, generating up to 10% of the building's electricity, as well as a geothermal system and rainwater collection systems for technical needs. The aerodynamic shape of the skyscraper also contributed - by directing wind flows to the turbines, it provided up to 21% energy savings. As a result, Shanghai Tower received the international environmental certification LEED Gold and is recognized as one of the most sustainable high-rise buildings in the world. These improvements required careful design and coordination (e.g. placement of turbines, water tanks, etc.), again emphasizing the role of change management throughout the project.
Management Tools
To successfully implement the Shanghai Tower project without increasing the critical path of the project, the team applied a set of modern approaches to project management:
- Standards and change control. An integrated change control process was introduced, which included a systematic analysis of all change requests, assessment of their consequences and implementation only after approval. This structured approach ensured discipline: every significant change (such as design adjustments or new feature additions) went through a formal review of the impact on planned timelines, budgets and risks before being approved. This made it possible to avoid chaotic edits - all changes fit into the overall project plan and brought benefit, not harm.
- Risk management. The scale and novelty of the tower required careful risk management. Project management compiled a risk register, focusing on technical and external threats, from wind loads and seismic to safety and financing. Action plans were developed for each major threat. For example, for seismic protection, the foundation system was strengthened - 980 piles with a depth of 85 m ensured the building's resistance to an earthquake of up to 9 magnitude. The risk of increased wind near the base of the tower was identified at the modeling stage and reduced due to the design solution: tall trees and canopies were installed around the skyscraper to deflect wind flows from pedestrian areas. This proactive approach to risks helped prevent problems before they materialized, met the deadlines of the schedule network model, and built a margin of safety into the project.
- Stakeholder engagement. Managing change in the megaproject required constant interaction with multiple stakeholders: city authorities, regulatory authorities, investors, future tenants and the local community. The team proactively engaged regulatory authorities and experts (in China and abroad) to discuss non-standard solutions, such as evacuation shelter elevators. Neighborhood concerns were also taken into account: the owners of adjacent buildings were concerned about glare from the façade's 20,000 glass panels, so managers prepared a scientific report and demonstrated that the curved shape and glass coating would minimize specular effects. Moreover, it was necessary to negotiate access to neighboring roofs to install laser sensors to check glare areas. City residents also raised concerns at public hearings that the new tower would increase the wind corridor effect in the area, so designers conducted digital flow simulations and adjusted the design of the tower's surroundings (installing landscaping elements) to cut through the wind. This open dialogue and stakeholder participation helped identify requirements early and make changes, increasing public acceptance of the project.
- Communications and team. The Shanghai Tower project was carried out at an accelerated pace, and to prevent delays in the schedule network model, management placed emphasis on continuous communications and a single information space. A core design team of ~80 specialists was physically concentrated in one office in Shanghai, making it much easier to share knowledge and solve problems together. Regular meetings, reports, and task tracking systems were used to coordinate with hundreds of other participants. All materials were translated between English and Chinese, measurement systems were brought into a single form - this eliminated barriers in a multinational team. They tried to make every decision collectively, building a consensus between the architects, engineers and the customer. Thanks to constant communication between the team and stakeholders, problems were resolved promptly and construction was completed within the given time frame.
Conclusions
The experience of building the Shanghai Tower demonstrates that competent change management is one of the key factors for the success of megaprojects. During the implementation of the project, the team not only coped with the enormous scale of work, but also managed to flexibly adapt to new requirements, technologies and risks, without increasing the critical path of the project. The use of structured approaches (development of a Change Management Plan, maintaining a risk register), the use of BIM and other digital tools, as well as an emphasis on communications and interaction with stakeholders allowed us to identify problems in a timely manner and turn them into solutions that improved the final result. As a result, the Shanghai Tower was built within acceptable budget and schedule limits, receiving recognition as an engineering and management achievement.
Importantly, the lessons from this project go beyond the technical aspects. Shanghai Tower has shown that change must be planned with long-term value for users and investors in mind. In the first years after its opening, the skyscraper faced low occupancy on the upper floors, which led to financial losses of over $1.5 billion. The reasons lay partly in the design decision itself - the specific shape of the floors and high rental costs. This fact emphasizes that the success of a megaproject is measured not only by timely commissioning, but also by the facility's compliance with market needs. Change management at the implementation stage should also include such strategic aspects: a balance between innovative form and function, between ambitious goals and practicality of operation. In the case of the Shanghai Tower, project and change management principles enabled the realization of a unique structure, and the experience gained became a valuable reference for subsequent megaprojects around the world.
Literature:
-
ArchDaily (2016). Shanghai Tower / Gensler.
-
Autodesk (2012). Shanghai Tower: Rising to New Heights with BIM - Customer Success Story.
-
Council on Tall Buildings and Urban Habitat (2014). The Parametric Design of Shanghai Tower's Form and Façade.
-
Council on Tall Buildings and Urban Habitat (2014). Making the World's Greenest Tall Building.
-
Council on Tall Buildings and Urban Habitat (2015). Shanghai Tower: Building a Green, Vertical City in the Heart of Shanghai.
-
Council on Tall Buildings and Urban Habitat (2016). Building of Distinction: Shanghai Tower.
-
CTBUH - The Skyscraper Center (n.d.). Shanghai Tower.
-
Institution of Civil Engineers (n.d.). Shanghai Tower: Height and Sustainability Facts.
-
ISO (2018). ISO 31000:2018 - Risk Management Guidelines.
-
Project Management Institute - PM Network (2015). Reaching New Heights: Building China's Tallest Skyscraper Pushed Project Managers to Upper Limits.
-
Project Management Institute (2017). A Guide to the Project Management Body of Knowledge (PMBOK® Guide) - Sixth Edition.
-
Thornton Tomasetti (n.d.). Shanghai Tower